Construction
Nov 13, 2026
The Penetration Blind Spot: Why Service Penetrations Through Assemblies Are Rarely Verified the Way You Assume
The Penetration Blind Spot: Why Service Penetrations Through Assemblies Are Rarely Verified the Way You Assume

The Penetration Blind Spot: Why Service Penetrations Through Assemblies Are Rarely Verified the Way You Assume
Walls, floors and roofs are assessed against a rated or designed level of performance. Yet the plumbing, electrical conduit, ducts and drains that pass through them are often treated as secondary trade details. Openings are cut to suit site conditions, closing products are selected by appearance, and completed work disappears behind finishes before anyone records what was installed.
The resulting gap is not simply a question of workmanship. It is a verification gap between the assembly that was designed or tested and the penetration that was actually built. A neat finish around a pipe does not demonstrate that fire resistance, air control, moisture management or acoustic separation has been preserved. Nor does a product label, by itself, establish that the product was installed in the tested configuration.
That gap creates friction between contractors and oversight bodies. Site teams may regard the work as complete and visually acceptable; reviewers may need evidence that the assembly meets defined performance requirements. If no one can identify who approved the detail, which system was used, or what was concealed, the disagreement can become contractual, regulatory and financial.
A construction consultant can help establish the evidence trail before that happens. Shoal Bay Projects’ building consultancy services focus on the interface between design intent, site execution and compliance expectations, not on assuming that a finished surface proves what is behind it.
Start by comparing the wall, floor or roof assembly’s rated or designed configuration with the actual penetration. Record the substrate, opening dimensions, service type and size, annular space, support conditions, closing materials and installation sequence. A tested configuration applies to defined components and arrangements; it is not a general approval for anything that looks similar.
The approval pathway matters as much as the material. Identify who selected or accepted the penetration detail: designer, contractor, specialist installer, manufacturer or reviewing authority. Confirm whether that decision was documented before installation, or reconstructed after the work was concealed. If responsibility is unclear, a technical disagreement can quickly become a dispute about scope, substitution and liability.
A listed system is meaningful only within its tested conditions. A sealant that appears comparable, a different pipe diameter, a changed substrate, altered backing material or a larger opening may take the installation outside those conditions. Similar colour or packaging does not demonstrate equivalent performance.
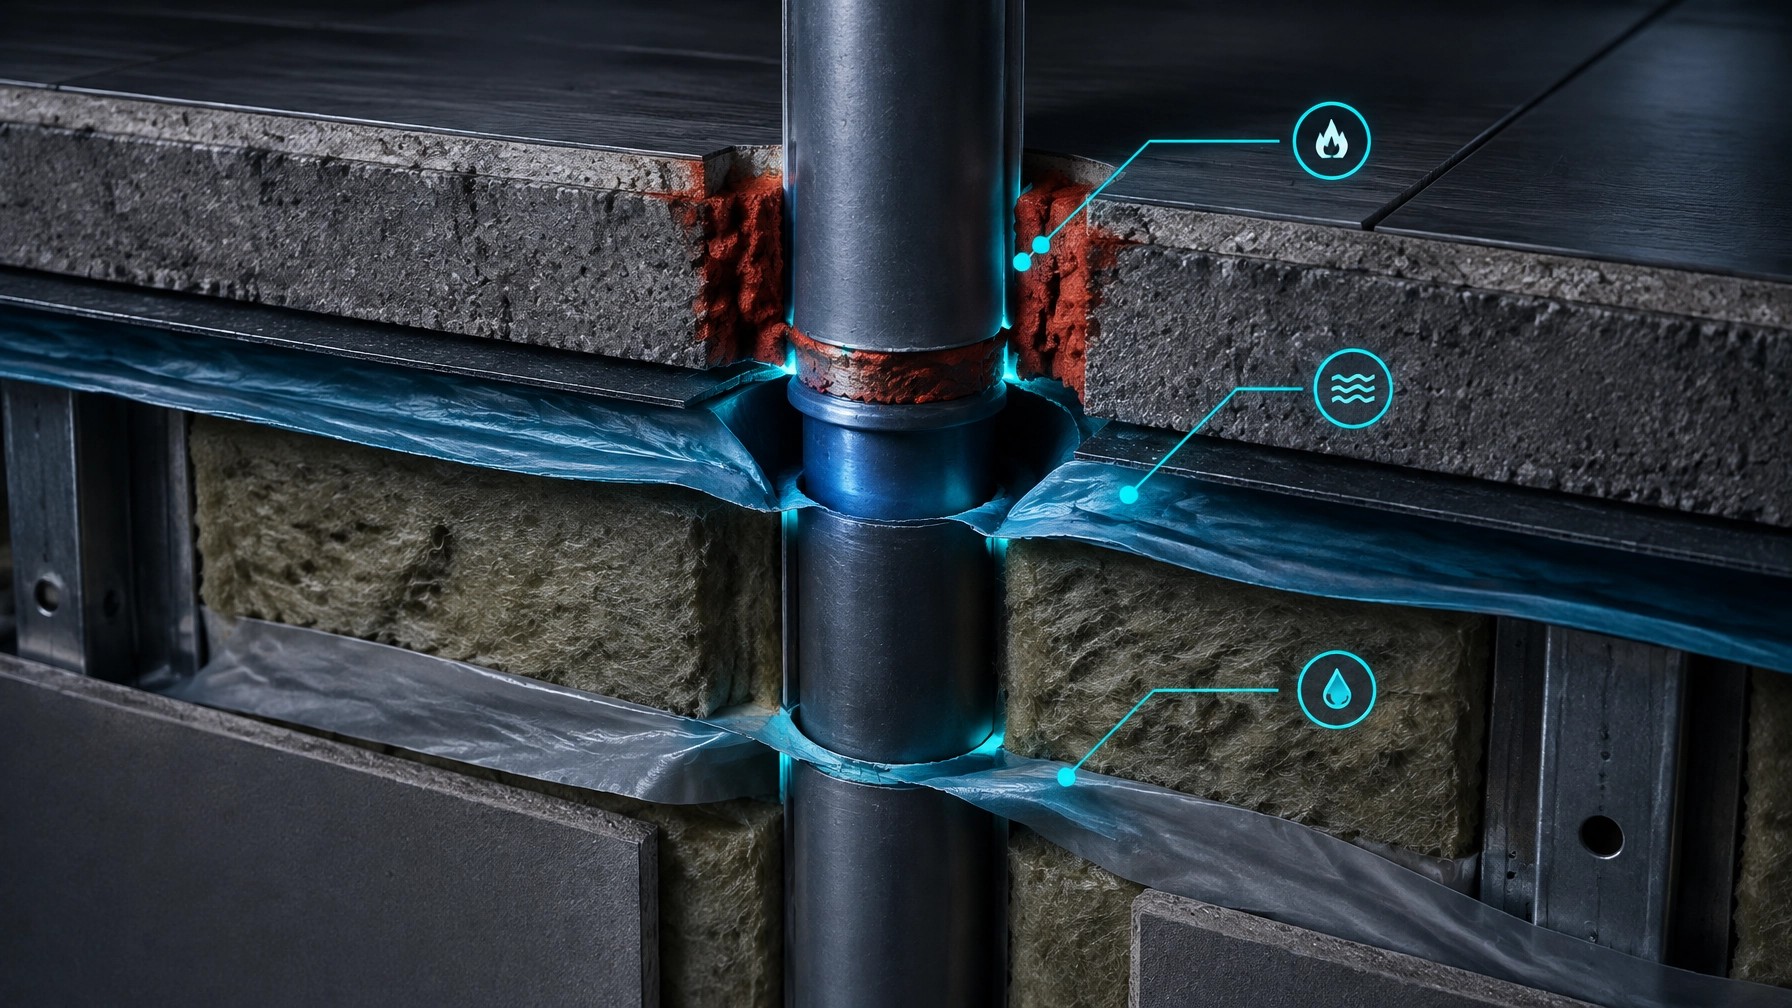
The same scrutiny applies to air leakage and moisture. A penetration can interrupt an air barrier or vapour-control layer, creating a pathway for uncontrolled air movement or moisture transport. Fire-stopping, air control, vapour management and acoustic isolation may all be interrupted at the same opening, but each has distinct performance criteria. A satisfactory result for one does not verify the others.
A visual finish audit after concealment is not equivalent to a pre-concealment inspection. A broad, periodic audit can identify patterns and weak process controls, but may miss a particular penetration that is closed between visits. Conversely, intensive inspection of selected locations is not proof that every opening was inspected or that the underlying tested configuration was followed.
Define the purpose and limits of each audit engagement: what will be reviewed, when access will be available, what evidence will be collected, and what cannot be verified. Field verification has limits. Once linings or finishes conceal the work, some dimensions, materials and installation steps may no longer be provable without destructive opening-up.
For complex or congested penetrations, use a representative mock-up before repetition. Agree on the detail, acceptance evidence and approval route in advance. This reduces the risk of site teams improvising under programme pressure and oversight bodies later rejecting undocumented work.
International test standards provide useful evidence, but each answers a defined question. They do not replace project-specific design, approval or inspection decisions.
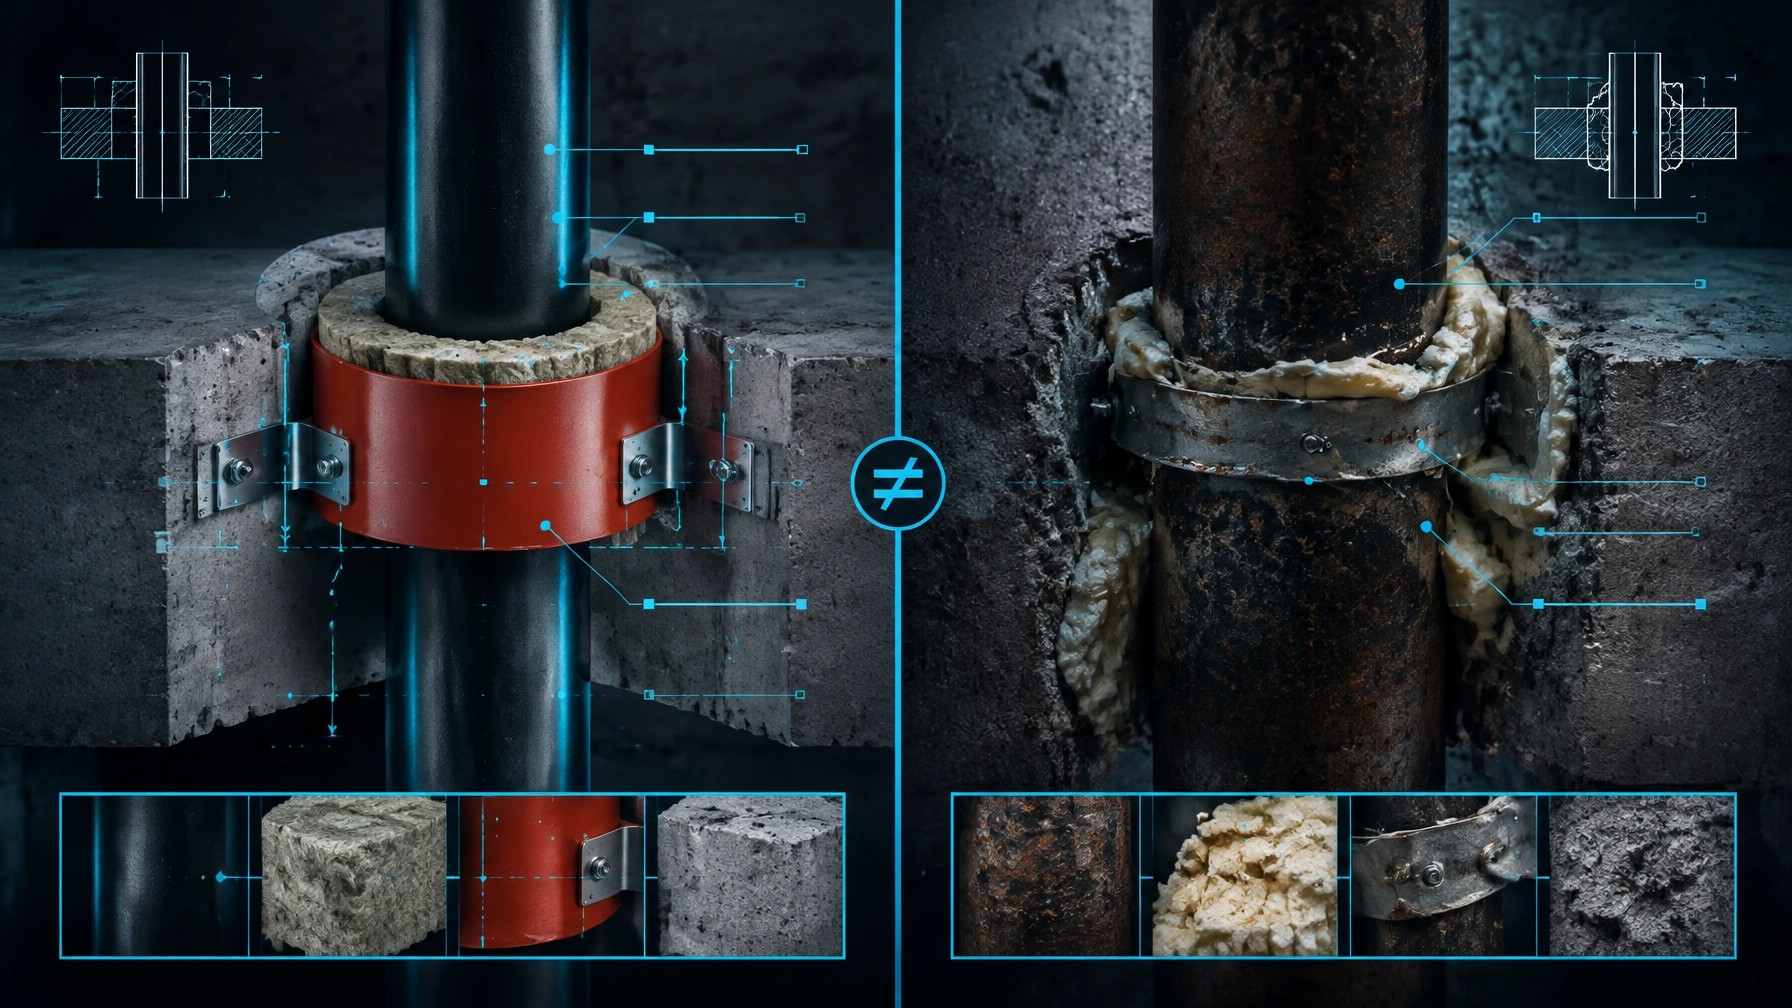
A test or listing belongs to a specific configuration. A firestop system installed outside its tested conditions is not verified merely because the product itself appears in a listing. Nor can a perimeter barrier test or air-barrier assembly test be used as a substitute for a penetration firestop evaluation. Check the method’s scope, tested assembly, ratings and limitations against the actual question being asked.
Prepare a penetration schedule during design coordination. For each planned opening, identify the assembly, service type and dimensions, required performance criteria, proposed closing system, responsible trade and approval pathway. Resolve conflicts between structure, services and enclosure layers before work begins. Do not leave high-risk openings to be detailed by improvisation during installation.
Select a tested or listed system that matches the actual substrate, service, opening and installation conditions. Where a substitution is proposed, require documented technical review and acceptance before installation. Do not treat a visually similar product as equivalent without evidence.
Set hold points for inspection before linings or finishes conceal penetrations. Capture clear photographs with scale and location references; record the system identification, materials, substrate, dimensions, installer and inspection disposition. Keep records with the relevant drawing or penetration schedule so they can be traced later.
Use mock-ups for complex, repeated or congested conditions. Approve the mock-up as a defined reference, then check that production installations match it. Record deviations, the person authorising them, the technical basis and any required corrective action. If a condition cannot be verified after concealment, document that limitation instead of presenting an assumption as evidence.

This is where construction risk management services can prevent a field-level variation from escalating into a costly compliance or contractual dispute. Shoal Bay Projects acts as a forensic advisory bridge between site execution and oversight: clarifying performance expectations, reviewing evidence, and identifying what can, and cannot, be concluded from field inspection. For builders, see construction advisory; for homeowners, see residential project support. A residential building consultant or building dispute consultant can help assess the technical record when the gap has already become contested.
For builders, construction advisory; for homeowners, residential project support; for expert-network access, The Hive.
Watch more construction intelligence on the Shoal Bay Projects Hive YouTube channel.
⚠️ The image in this post is used for illustration purposes only, designed to encourage thoughtful discussion. It is not intended to represent a prescriptive detail of any installation or construction method.
Claim Your Foundation Membership
The Vault. The App. The Community. We're opening the doors to a select group of Foundation Members. Free, for a limited time. Foundation Membership includes full access to The Vault (our forensic intelligence archive) and early access to the Hive app.
Once the charter window closes, this tier is gone permanently. Foundation Members retain access for life. This is not a trial: it's a permanent invitation to the founding cohort.
Claim Your Foundation Membership →
A quick field note for the community: the opening is often the least documented part of an otherwise carefully assessed assembly. Here’s what to verify before it disappears behind the finish.
The Penetration Blind Spot: Why Service Penetrations Through Assemblies Are Rarely Verified the Way You Assume
Article link (publication home until the article URL is assigned): The Hive
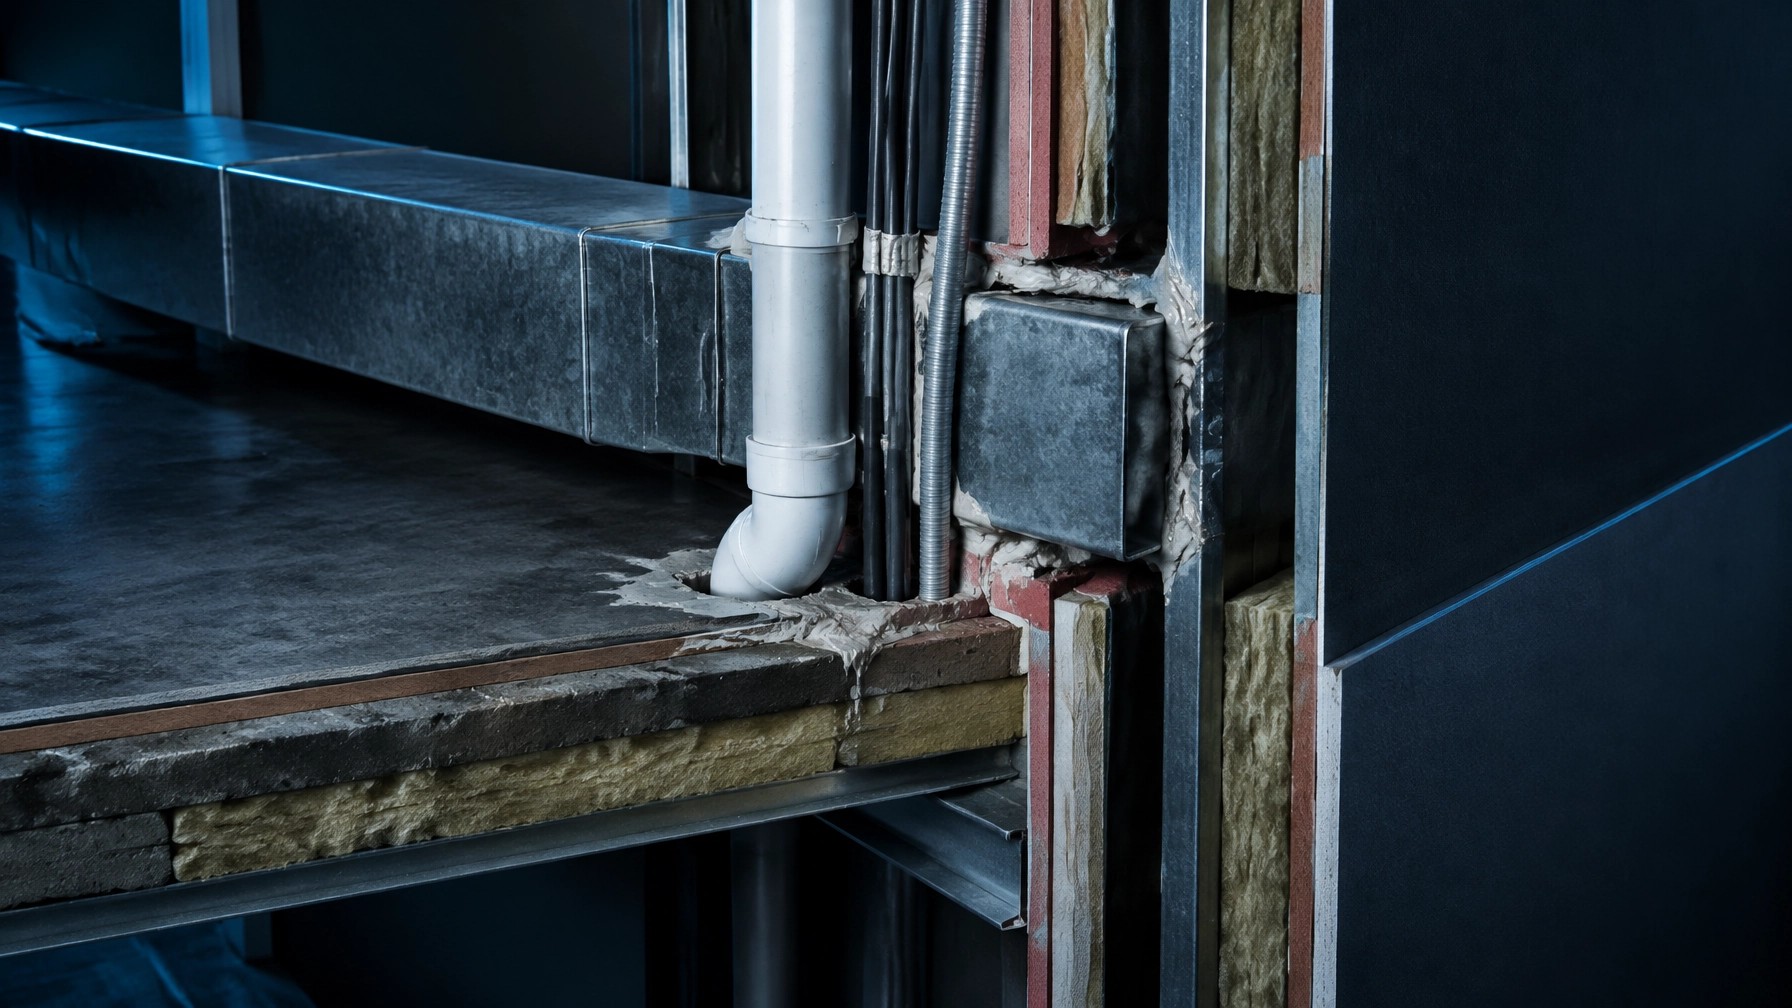
Image assets: Four original 3D forensic illustrations are included in the article: hero cutaway showing ducts, pipe and conduit through an improvised closure (https://cdn.marblism.com/DzQftKUBnkx.jpeg); fire-stop, air-barrier and vapour-control layers interrupted at one penetration (https://cdn.prod.website-files.com/6a0c278cc2a032010f1c4626/6af18c29ea5ae92586f17874_pJOE1P364og.jpeg); listed-system configuration contrasted with a “looks similar” field installation (https://cdn.prod.website-files.com/6a0c278cc2a032010f1c4626/6af18c29ea5ae92586f17877_CHVyYBHpxeS.jpeg); pre-concealment inspection and documentation scene (https://cdn.prod.website-files.com/6a0c278cc2a032010f1c4626/6af18c29ea5ae92586f1786f__uXhH1C8Jz5.jpeg).