In ultra-prime residential architecture across global hubs like London, Dubai, and Singapore, dramatic architectural cantilevers define luxury design. Minimalist floating concrete terraces, projecting cantilvered pools, and expansive glazed overhangs create an aesthetic of weightless modernism. Yet, behind the polished architectural renders lies a persistent structural vulnerability: the chronic underestimation of long-term creep and immediate elastic deflection under sustained dead loads.
When high-end residential builders, developers, and consultants rely on standard static analysis for cantilevered elements, they frequently fall into the structural deflection trap. Over time, sustained dead loads exact a heavy toll on reinforced concrete and composite structural assemblies. Without rigorous oversight from a specialized construction consultant, these hidden deflections manifest as cracked fragile finishes, jammed fenestration systems, and severe legal disputes. Navigating this complex intersection of design ambition and structural physics requires uncompromising precision, rigorous construction compliance, and expert building consultancy services.
The Cantilever Deflection Paradox
The core paradox of cantilevered structural design is simple yet devastating: initial calculations performed during the schematic design phase almost universally evaluate structures under short-term elastic loading conditions. However, concrete is a viscoelastic material. It never stops moving.
When a cantilevered slab or beam supports permanent dead loads, such as stone cladding, heavy perimeter glazing, waterproofing build-ups, and architectural balustrades, the sustained stress induces progressive microstructural deformation known as creep. Unlike live loads, which are transient and cyclical, dead loads act continuously 24/7, year after year.
In high-end custom residential projects, the consequences of this paradox are magnified. Architectural tolerances in luxury villas and penthouses are measured in millimeters. When a cantilever deflects beyond predicted thresholds months after practical completion, expensive finishes bear the brunt of the movement. Integrating proactive residential project management and engaging an experienced residential building consultant early in the lifecycle prevents these cascading failures before they compromise project integrity.
Forensic Analysis: Three Primary Failure Mechanisms
To understand why traditional dead load calculations fail, a forensic investigation must dissect the three primary mechanical drivers behind long-term cantilever distress.
1. Concrete Creep and Sustained Load Amplification
Creep is the time-dependent deformation of concrete under sustained stress. As hydrated cement paste deforms under constant compressive and tensile forces, moisture migrates within the gel pores, and micro-cracking propagates within the cement matrix. Standard structural equations often apply a simplified multiplier for creep, but high-end architectural mixes, frequently modified with supplementary cementitious materials, high-range water reducers, and silica fume to achieve ultra-high compressive strengths, exhibit complex hydration kinetics. If curing conditions are sub-optimal during early-age strength gain, the long-term creep coefficient spikes, amplifying initial dead load deflections by factors of 2.5 to 3.0 over a five-year horizon.
2. Modulus of Elasticity Mismatch in Composite Assemblies
Modern cantilevers rarely consist of bare concrete alone. They form part of sophisticated composite assemblies featuring structural steel inserts, embedded post-tensioning tendons, thermal break modules, and heavy stone floor finishes. A severe friction point occurs when dissimilar materials with disparate moduli of elasticity interact under sustained loads. Steel stiffens rapidly and exhibits negligible creep, whereas adjacent concrete experiences ongoing volumetric changes. This differential strain creates high shear stresses at composite interfaces, leading to localized delamination, spalling, and unpredicted rotational deflection at the cantilever tip.
3. Long-Term Deflection vs. Immediate Elastic Recovery
Standard calculations frequently evaluate immediate elastic deflection ($\Delta_i$) and apply a generalized multiplier for total deflection ($\Delta_{lt}$). However, empirical forensic data shows that differential thermal gradients across exposed external cantilevers, such as intense solar radiation on the top surface coupled with shaded soffits, accelerate micro-cracking in the tension zone. This cracking reduces the effective moment of inertia ($I_{eff}$), drastically lowering the flexural rigidity of the member and causing actual long-term deflections to outpace theoretical projections by 40% to 60%.
Standard Reference: International Compliance Benchmarks
Mitigating structural deflection requires strict adherence to recognized international standards rather than relying on empirical rule-of-thumb engineering. Elite projects must be benchmarked against rigorous global frameworks:
- ACI 318 (Building Code Requirements for Structural Concrete): Establishes mandatory provisions for calculating time-dependent deflection and controlling cracking in flexural members, explicitly mandating the inclusion of sustained load multipliers for creep and shrinkage.
- Eurocode 2 (EN 1992 - Design of Concrete Structures): Provides advanced analytical models for determining concrete creep coefficients based on ambient relative humidity, member dimensions, and concrete compressive strength classes.
- ASTM C469 (Standard Test Method for Static Modulus of Elasticity and Poisson's Ratio of Concrete in Compression): Essential for verifying that the actual modulus of elasticity of site-batched high-performance concrete matches the structural engineer's design assumptions.
- ISO 15928-3 (Houses , Description of Performance , Part 3: Structural Safety): Sets international benchmarks for evaluating structural serviceability, deflection limits, and habitability criteria in residential construction.
Deploying a robust construction advisory framework ensures that these international codes are strictly interpreted and enforced across every phase of design and execution. When complex multi-material assemblies are specified in custom home build projects, engaging an independent construction risk management services provider safeguards all stakeholders from latent structural liabilities.
Actionable Fix: Engineering Mitigation and Oversight
Preventing the structural deflection trap requires a systematic, multi-layered intervention strategy implemented across design, shoring, and monitoring phases. Follow these core directives to secure cantilever performance:
- Specify Precise Deflection Cambering: Instruct structural engineers to calculate total long-term deflection under sustained dead loads and mandate intentional upward cambering in formwork shop drawings. Never rely on flat soffit casting for cantilevers exceeding 2.0 meters in span.
- Regulate Formwork Stripping and Shores Removal Timing: Enforce strict curing duration milestones before removing temporary propping. Premature stripping of shoring while concrete is at early-age maturity induces irreversible plastic deformation and locks in premature creep. Require core-tested concrete compressive strength verification before load transfer.
- Implement Forensic Deflection Monitoring: Deploy optical laser leveling targets and embedded strain sensors on critical cantilever tips during the critical 12-month post-construction window. Continuous data logging allows structural engineers to verify that movement curves asymptotic toward predicted stabilization curves.
- Engage Independent Oversight: Partner with a specialized building dispute consultant or retain independent Client Side Project Management to audit structural calculations, review MEP coordination penetrations through structural zones, and maintain rigorous construction compliance protocols from foundation to practical completion.

Conclusion
The structural deflection trap on high-end residential cantilevers is entirely preventable. By replacing complacent static assumptions with rigorous forensic analysis, strict international standard compliance, and proactive construction advisory oversight, developers and builders can deliver architectural masterpieces that stand the test of time without structural compromise.
For deeper technical analyses on structural forensics and elite residential engineering, explore our channel resources on The Hive YouTube Channel.
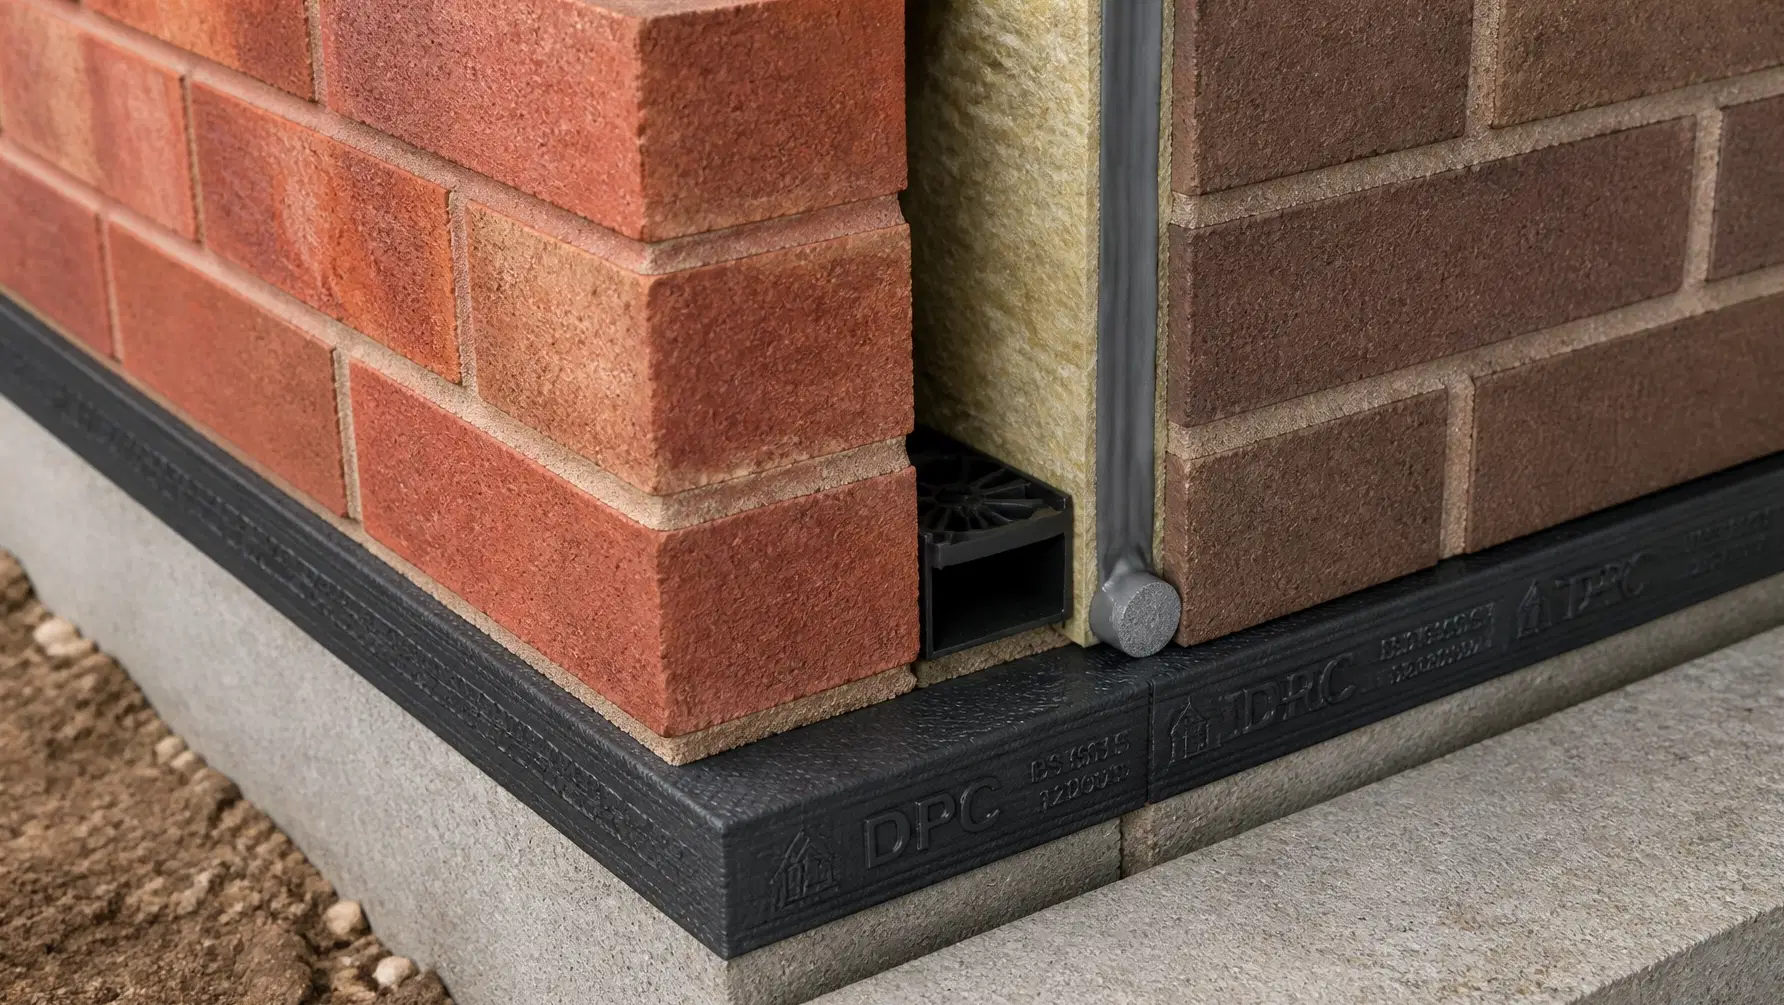
⚠️ The image in this post is used for illustration purposes only, designed to encourage thoughtful discussion. It is not intended to represent a prescriptive detail of any installation or construction method.
Claim Your Foundation Membership
The Vault. The App. The Community. We're opening the doors to a select group of Foundation Members , free, for a limited time. Foundation Membership includes full access to The Vault (our forensic intelligence archive) and early access to the Hive app.
Once the charter window closes, this tier is gone permanently. Foundation Members retain access for life. This is not a trial , it's a permanent invitation to the founding cohort.
Claim Your Foundation Membership →
Circle-Ready Pack
Hey everyone! 👋
In our latest deep-dive at Shoal Bay Projects, we’re tackling one of the most insidious hidden risks in luxury residential architecture: cantilever deflection and long-term concrete creep under sustained dead loads.
If you are designing, building, or managing high-end custom homes with dramatic cantilevers, standard static calculations simply do not cut it. We break down the mechanical failure mechanisms, review key international standards (ACI 318, Eurocode 2, ASTM C469), and outline actionable fixes for cambering, shoring removal, and forensic monitoring.
Read the full article here: The Structural Deflection Trap: Why Dead Load Calculations on Cantilevers Routinely Underrate Long-Term Creep in High-End Residential Architecture (insert link)
Key Forensic Takeaways:
- The Creep Multiplier Trap: Sustained dead loads and high-performance concrete mixes can amplify initial deflections by up to 3x over five years if viscoelastic deformation is underestimated.
- International Benchmarking: Move beyond local rules of thumb by enforcing ACI 318, Eurocode 2 (EN 1992), and ASTM C469 testing for modulus of elasticity.
- Precision Mitigation: Mandate structural cambering, delay formwork stripping until core strength is verified, and deploy optical deflection monitoring during the critical post-construction phase.
Check out the visuals and technical breakdown in the post above, and catch our video discussions on The Hive YouTube Channel.
Drop your thoughts or engineering war stories in the comments below! Let's discuss.





